Quality
Care in how the community is planned, how homes are built, and how the land is treated.


A legacy cottage community on Dromore Lake.
Rooted in natural beauty and the simple pleasures of cottage life. A place your family can return to for generations.
Proposed community · Subdivision planning underway
Dromore Lake · Site photography
The Vision
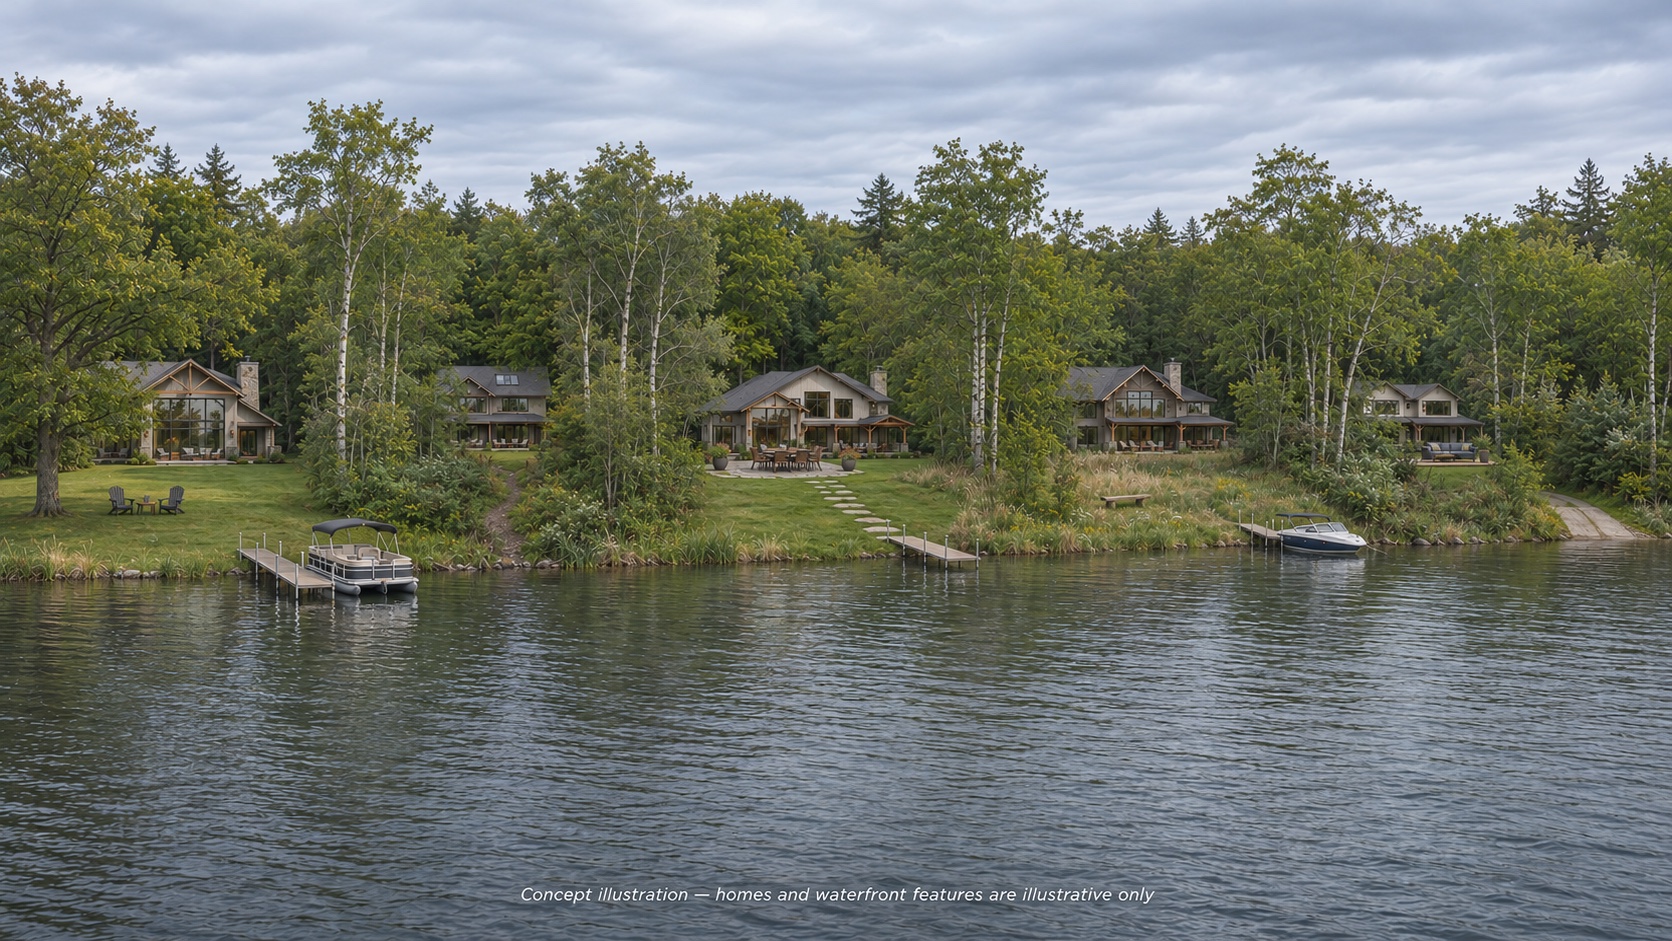
Some people picture their cottage overlooking the water. Others want a home tucked into the trees, with a quiet yard and room for family to gather. Stillwater Cove is being planned for both.
Our vision is a cottage community on Dromore Lake with waterfront, treed, and open acreage properties, each offering a different setting for life here. What brings them together is the natural beauty of the land, well-built homes, and the pleasure of having a place your family loves coming back to.
Care in how the community is planned, how homes are built, and how the land is treated.
The simple pleasures of cottage life, enjoyed in your own way.
A place that becomes part of your family’s story.
The Place
Stillwater Cove is being planned on the eastern shore of Dromore Lake, immediately west of Provincial Road 450 in the Municipality of Deloraine–Winchester, southwestern Manitoba, near Lake Metigoshe.
The property follows a curved shoreline, with gently rising ground, mature trees, and open clearings farther inland. These are the features shaping the community—and the best introduction to the place itself.
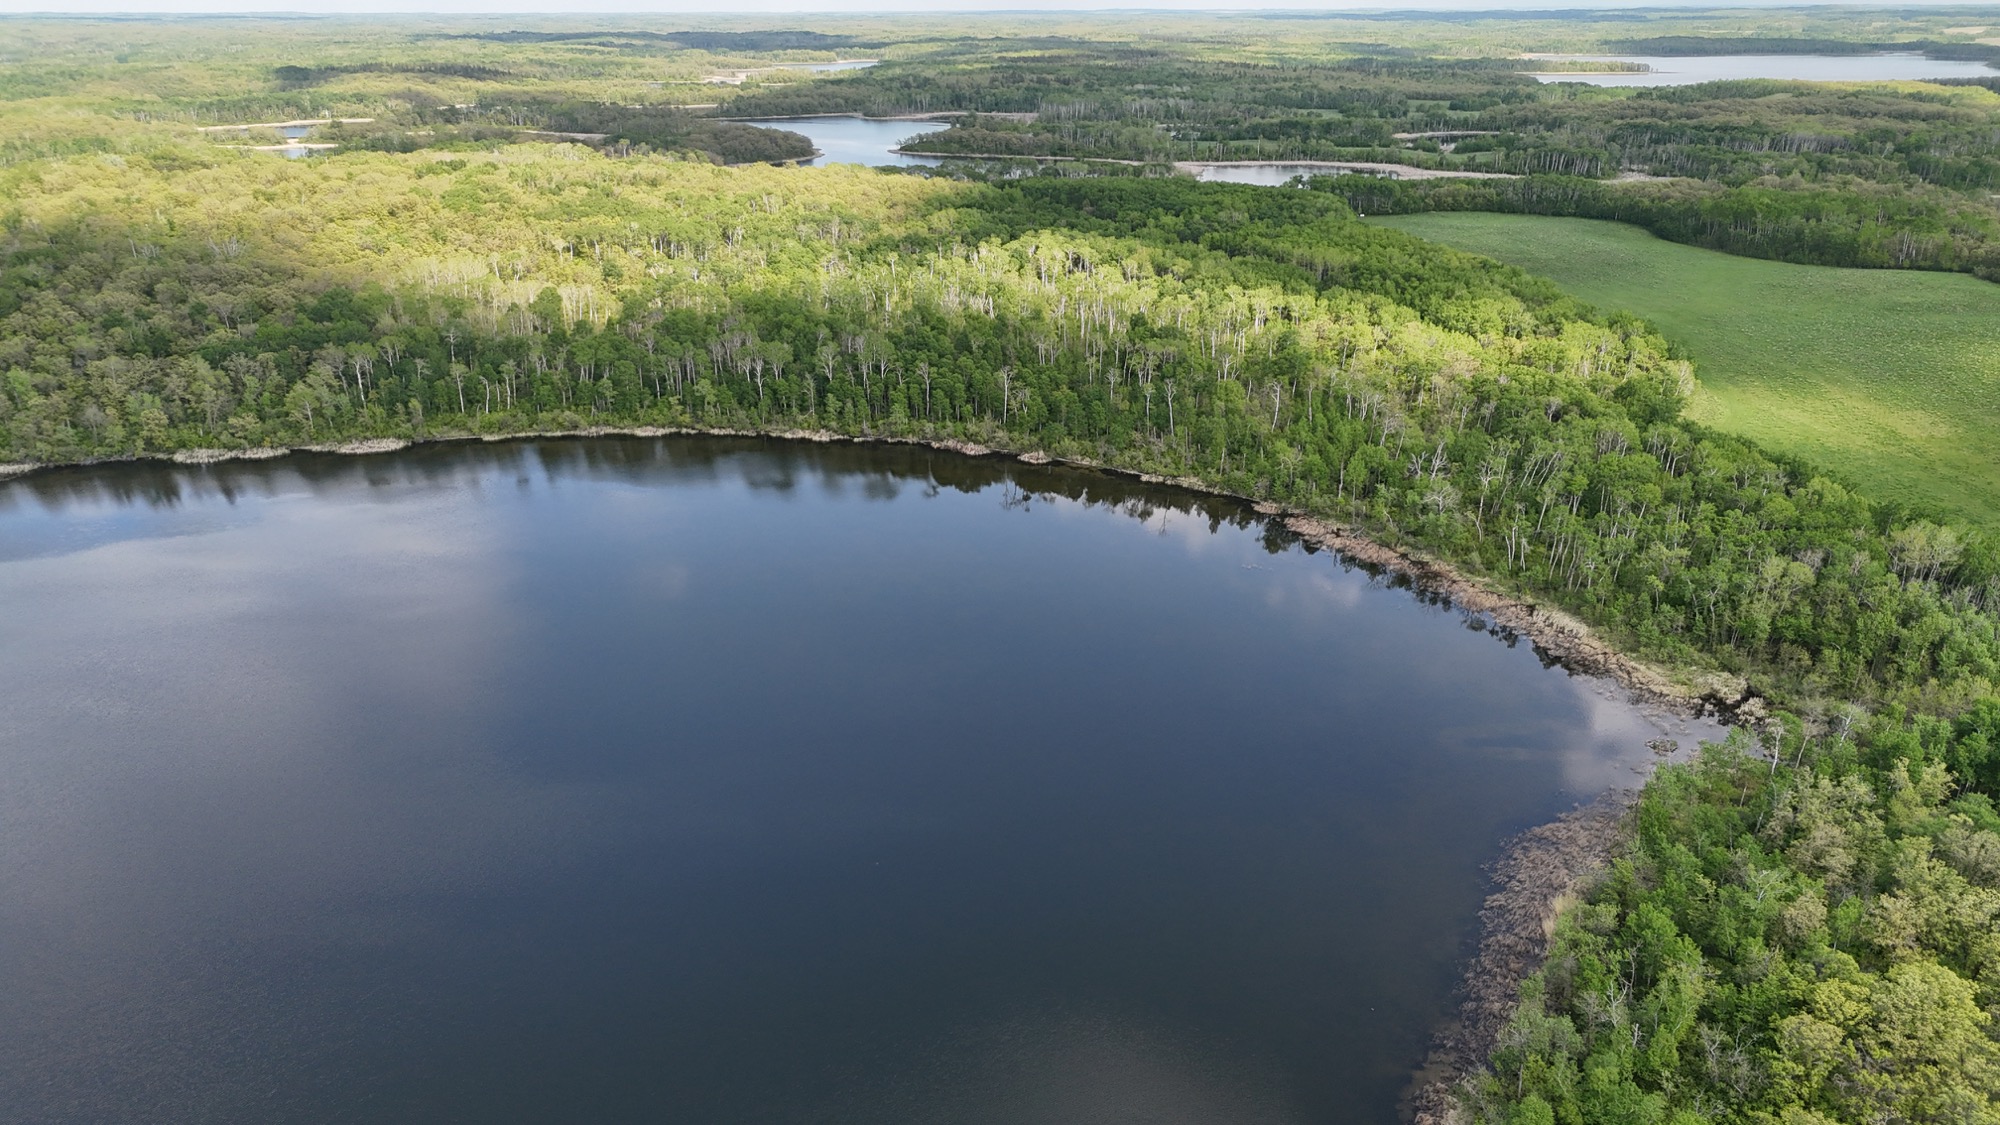
Dromore Lake · West of PR 450
Deloraine–Winchester, Manitoba
Location marker only; not a property boundary or confirmed entrance.
Life at the Lake
A waterfront property, a home among the trees, or a more open acreage setting. Different ways to make Stillwater Cove your own.
A shoreline setting for your home and time outdoors.
A wooded property with a more sheltered feel.
A more open property with space around your home.
Site photography shows general settings, not individual lots. Final lot details are subject to approval.
The Emerging Community
Explore the proposed layout, from the shoreline properties to the land farther inland. The current plan shows two development phases.
Open the larger map to explore the details.
 Neighbouring land
Phase 1 follows the shoreline and curving road. Phase 2 extends farther inland to the east and south. Select a phase to see its general extent.
Shoreline · Lots 1–24
The smaller shoreline properties shown in Phase 1.
Larger properties · Phase 1
Lots 26–44 include several properties over two acres. Tree cover and clearing will vary by lot.
Phase 2
The inland layout is still being developed. Individual lot sizes are still to be confirmed.
Proposed layout and approximate Phase 1 acreages are based on the current application and remain subject to change and approvals. Lot 25 is not available and is excluded from the size ranges. Phase shading is illustrative; other lots are not being represented as available for sale. The northern road allowance is unbuilt. Connections to the existing road are still to be determined.
Adapted from Richmond Surveys drawing 260464_R4_cm, November 2026. Not a final survey.Where Things Stand
The Development Plan Amendment has been approved. Subdivision approval is still required.
Stillwater Cove is moving through subdivision planning. Phase 1 is planned as the first release of lots, with the layout, road access, and servicing requirements being developed as part of that process.
Lot purchases are targeted to begin before lots are ready for home construction. This would give buyers time to plan their future home while the necessary roads, servicing, and development work progress.
Subject to subdivision approval. Pricing and purchase details will be shared as they are confirmed.
Dependent on approvals and progress with roads and servicing.
Timing will depend on community growth and buyer interest. No release date has been set.
These are current targets and may change. Lots are not yet available to purchase or reserve.
Register Your Interest
Exclusive Home Builder
With Alair Homes as the exclusive builder, owners will have an experienced team to help turn their ideas into a home—from the first sketches and budget conversations through construction.
Create a fully custom home, or take inspiration from Alair’s plans and past projects. Each home will reflect its owners while following the community’s design guidelines and applicable municipal requirements.
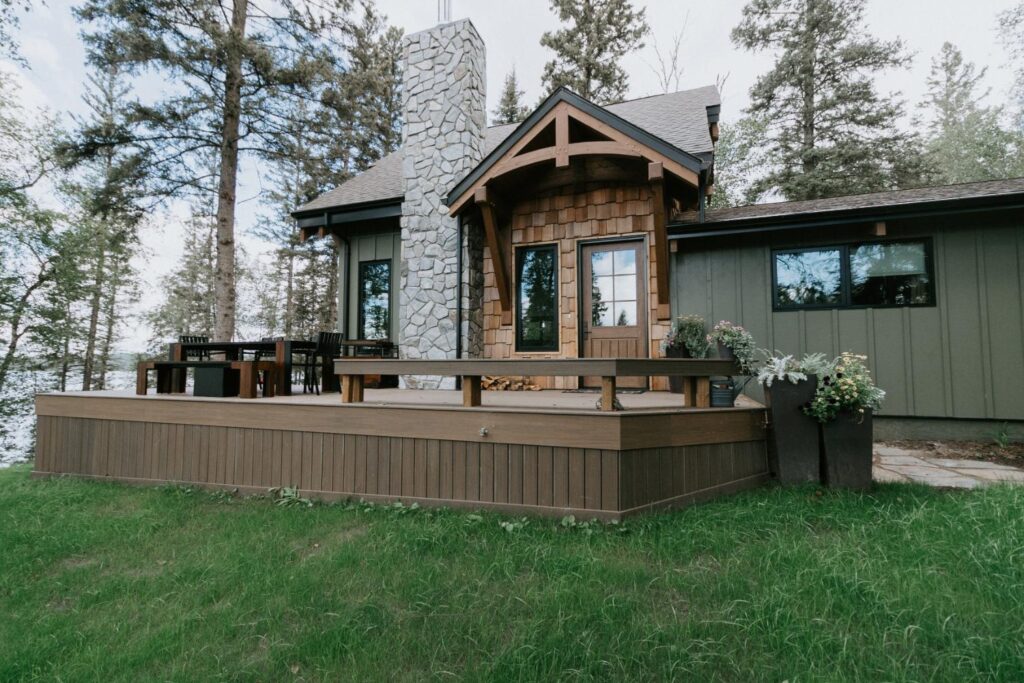
Planning and building with Alair
Design
Consider the rooms, gathering spaces, and everyday details that matter to you. Alair works with you and the design team to fit the home to your life and your property.
Planning
Work through materials, selections, and detailed pricing before construction. Understand what goes into your budget and how your choices affect it.
Construction
Alair manages construction and coordinates the trades, keeping you informed about costs, scheduling, and progress—with support from its wider homebuilding network.
The developer leads the community’s development and sets its design guidelines. Alair plans and builds the individual homes.
Building with Alair will be a requirement of every lot purchase.
Community design guidelines and required construction timeframes are being developed. Final requirements will be provided before purchase.
Register Your Interest
Tell us what you have in mind. Start with the interest form; the next steps come as development approvals progress.
No purchase commitment. Once registered, there’s nothing more to do until you hear from the team.
Share your preferred lot type, your plans, and how you would like to be contacted.
Waterfront · Treed · Open acreage
Register Your Interest (opens in a new tab)Your submission is recorded in registration order. You may not hear from the team immediately.
Three steps from advance notice to lot selection.
14 days’ notice
After the necessary approvals, you’ll receive advance notice before purchaser qualification opens, including what to prepare.
24-hour response window
Once invited, respond and submit the initial qualification application within 24 hours to retain your original registration priority.
Full qualification happens afterward. Your invitation will use your preferred contact method and state the exact deadline.
In registration order
Complete verification and receive approval. Approved purchasers who met the response deadline will be invited to discuss available lots in their original registration order.
Missed your response window? You can still participate, with an adjusted priority position.
The 24-hour deadline applies to your response and initial application. The full qualification review happens afterward. Responding faster within the window does not move you ahead of earlier registrations.
Missed the deadline? You can still participate. Late applications follow those that retained priority, in the order the late applications are received.
Registration does not reserve a lot or guarantee approval, availability, or purchase. All lot purchases require building with Alair Homes.
Optional marketing updates are separate from communications about your registration. Privacy information (opens in a new tab)